Property Highlights
About This Property
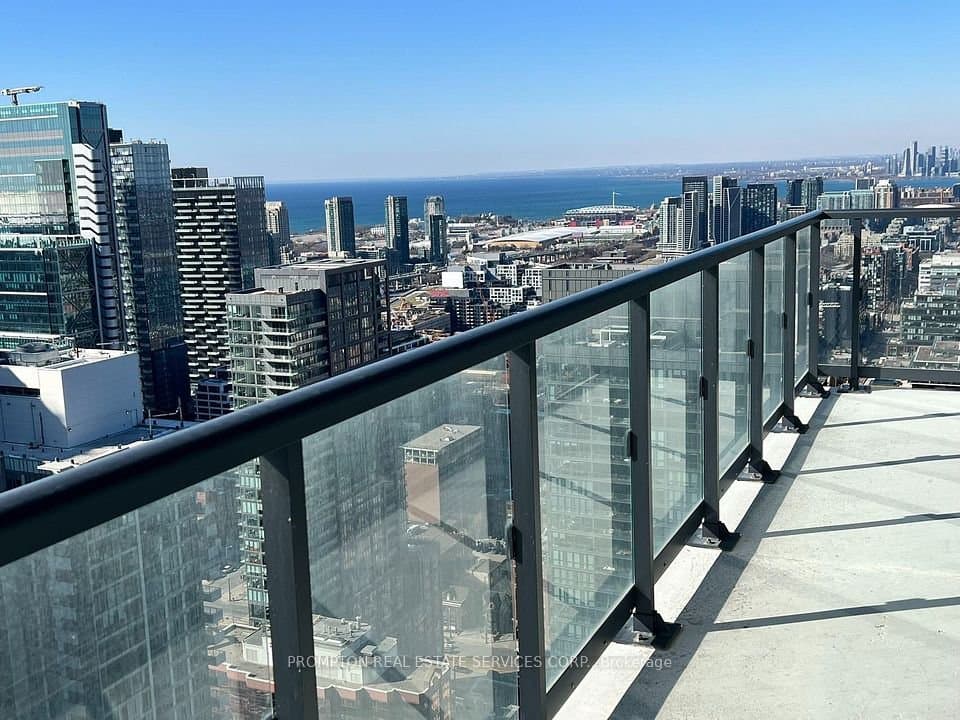
85 wood st th this thoughtfully designed 3+1 bedroom layout offers a den that functions as a fourth bedroom and three bathrooms, including a main floor powder room and primary ensuite. this home is perfect for tenants looking for the space and feel of a townhome with the convenience of condo living. the open-concept main floor boasts bright living and dining areas, a sleek kitchen with integrated appliances, and a wall of windows. upstairs, enjoy generous bedrooms, including a primary suite with floor-to-ceiling windows. building perks include a rooftop patio, state-of-the-art gym, guest suites, and a business centre. includes parking and storage locker. prime location steps to college subway station on the yonge line, five minutes to the financial district, tmu, u of t, and a wide array of shopping, cafes, and entertainment. an incredible opportunity to lease a unique townhome in the downtown core! pets allowed with restrictions building features bike storage guest suites gym party/meeting room rooftop deck/garden visitor parking included common elements central ac heat parking room info room level dimensions notes living main 7.12 m x 3.28 m (23.36 ft x 10.76 ft) open concept, hardwood floor, picture window 3rd br 2nd 2.89 m x 3.72 m (9.48 ft x 12.2 ft) large closet, picture window, hardwood floor kitchen main 3.92 m x 2.2 m (12.86 ft x 7.22 ft) b/i appliances, open concept, hardwood floor 2nd br 2nd 3.06 m x 3.85 m (10.04 ft x 12.63 ft) double closet, picture window, hardwood floor prim bdrm 2nd 3.32 m x 4.17 m (10.89 ft x 13.68 ft) ensuite bath, double closet, hardwood floor dining main 7.12 m x 3.28 m (23.36 ft x 10.76 ft) combined w/living, picture window washroom info # of washrooms pieces level 1 2 main 1 3 2nd 1 4 2nd inclusions fridge/freezer, oven, cooktop, microwave, all window coverings, washer, and dryer. exclusions none. rental items none.