Property Highlights
About This Property
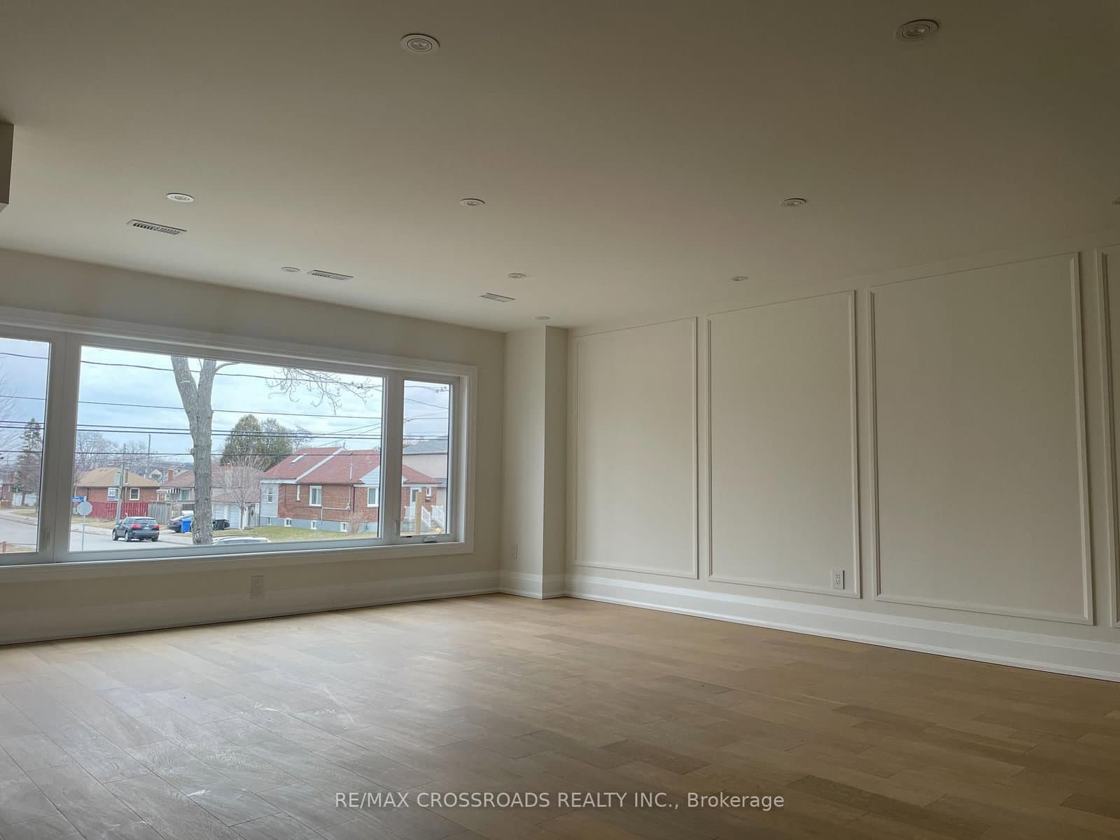
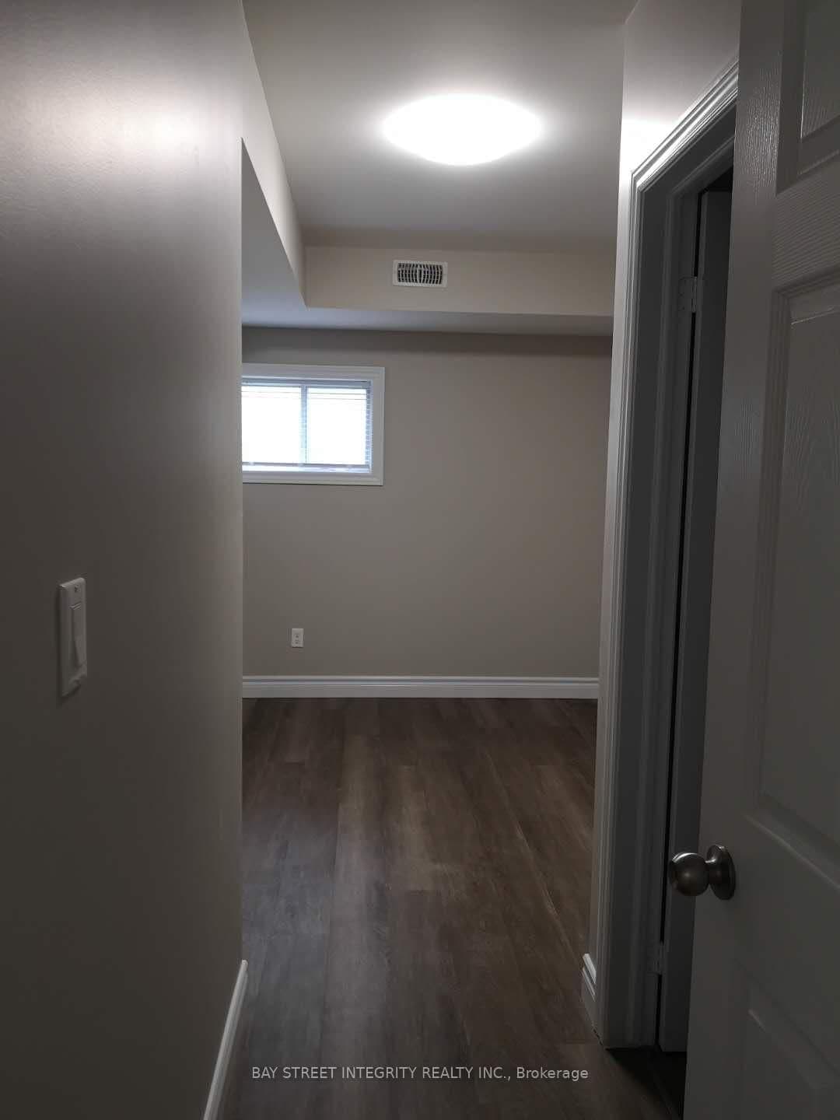
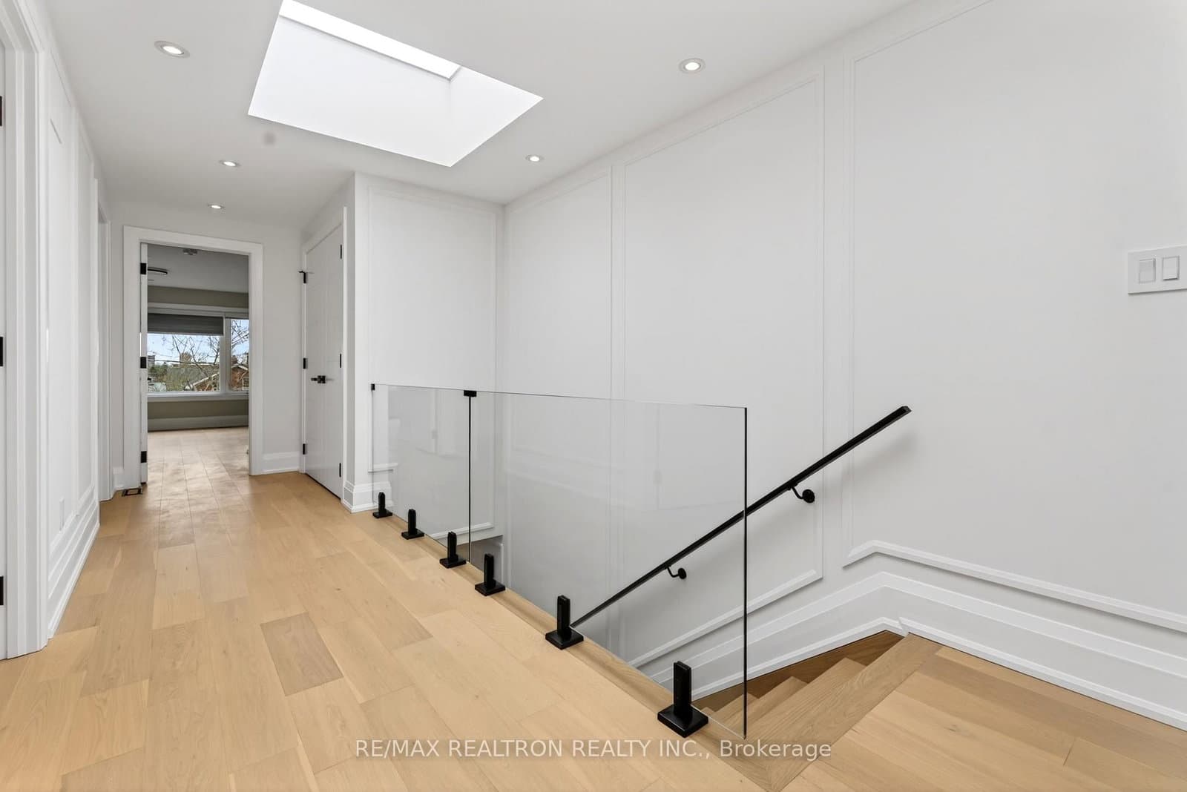
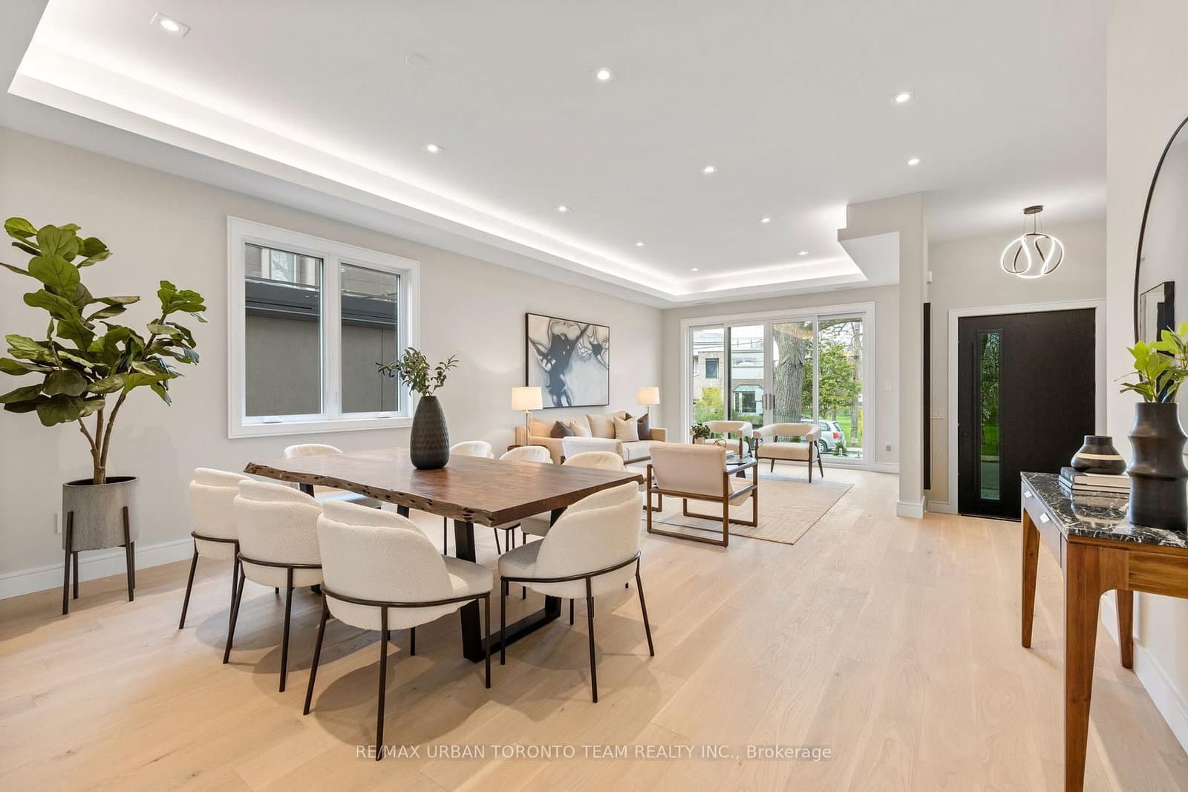
A whole house. 5 bedrooms. 4 bathrooms. 6 parking spots. in toronto. 5 + 1 bed · 4 bath 📍 284 maple leaf dr, toronto · rustic ✨ this is a fully detached, custom-built home on a 43 x 117 ft lot, approximately 3,500 sq ft above grade plus a fully finished walk-out basement with its own kitchen, bathroom, and separate entrance. leasing an entire house of this caliber in toronto, at this price, is genuinely rare. 🏠 the main floor is designed for real living: a formal living room, a separate dining room, a den with built-in bookcases that doubles as a sixth bedroom, a gas fireplace in the family room, and a breakfast area that walks directly out to the yard. hardwood floors run throughout every room above grade, and the layout flows with the kind of ease that only well-built homes manage. upstairs, four generously sized bedrooms all feature hardwood floors and closet storage, anchored by a primary suite that spans nearly 12 by 23 feet with two walk-in closets and a spa-caliber 6-piece ensuite. 🍳 two fully equipped kitchens, one on the main floor and one in the finished basement, both with built-in appliances. the main kitchen connects directly to the breakfast room and yard, making everyday routines and weekend entertaining equally effortless. 🌿 a deep, fully fenced backyard with a gazebo and patio sets this apart from any condo or townhouse on the market. there is room to breathe, space for children or pets, and genuine privacy in the middle of the city. 🚆 situated near keele street and hwy 401, with ttc bus service on keele and close proximity to both yorkdale mall and humber river hospital. whether you commute by transit or car, the location works hard in every direction. 🛍 yorkdale shopping centre is minutes away, with no frills, freshco, and everyday conveniences along keele and lawrence. the neighbourhood is quiet, established, and surrounded by schools and parks, ideal for families relocating from the suburbs or looking for more space without leaving the city. 🗝 central air conditioning included. six total parking spaces, including a built-in double garage and four driveway spots. all existing appliances and window coverings included. hydro, gas, and water are extra. the finished basement may be used by immediate family members under a shared living arrangement with prior landlord notice. hot water tank is a rental item. 💬 message me to book a private viewing. serious inquiries only. to apply, i'll need: rental application · employment letter · 2 recent paystubs · full credit report (equifax or transunion) · government id · references marta castelhano re/max west realty inc.
Amenities
Building
- Gym
- Rooftop Terrace
- 24/7 Concierge
- Pool
Unit
- Dishwasher
- Air Conditioning
- Balcony
- Walk-in Closet
Neighborhood
- Transit Access
- Schools Nearby
- Shopping Centers
- Parks