Property Highlights
About This Property
This spacious 1,834 sq. ft. 4-bedroom townhouse in Guildford features a modern open-concept layout, a double garage, and high-end finishes like quartz counters and stainless steel appliances. It is ideally located within walking distance of Guildford Town Centre, recreation facilities, and local schools with easy access to Highway 1.
Lease & Utility Details
- Tenant Pays
- BC Hydro, Internet
- Laundry
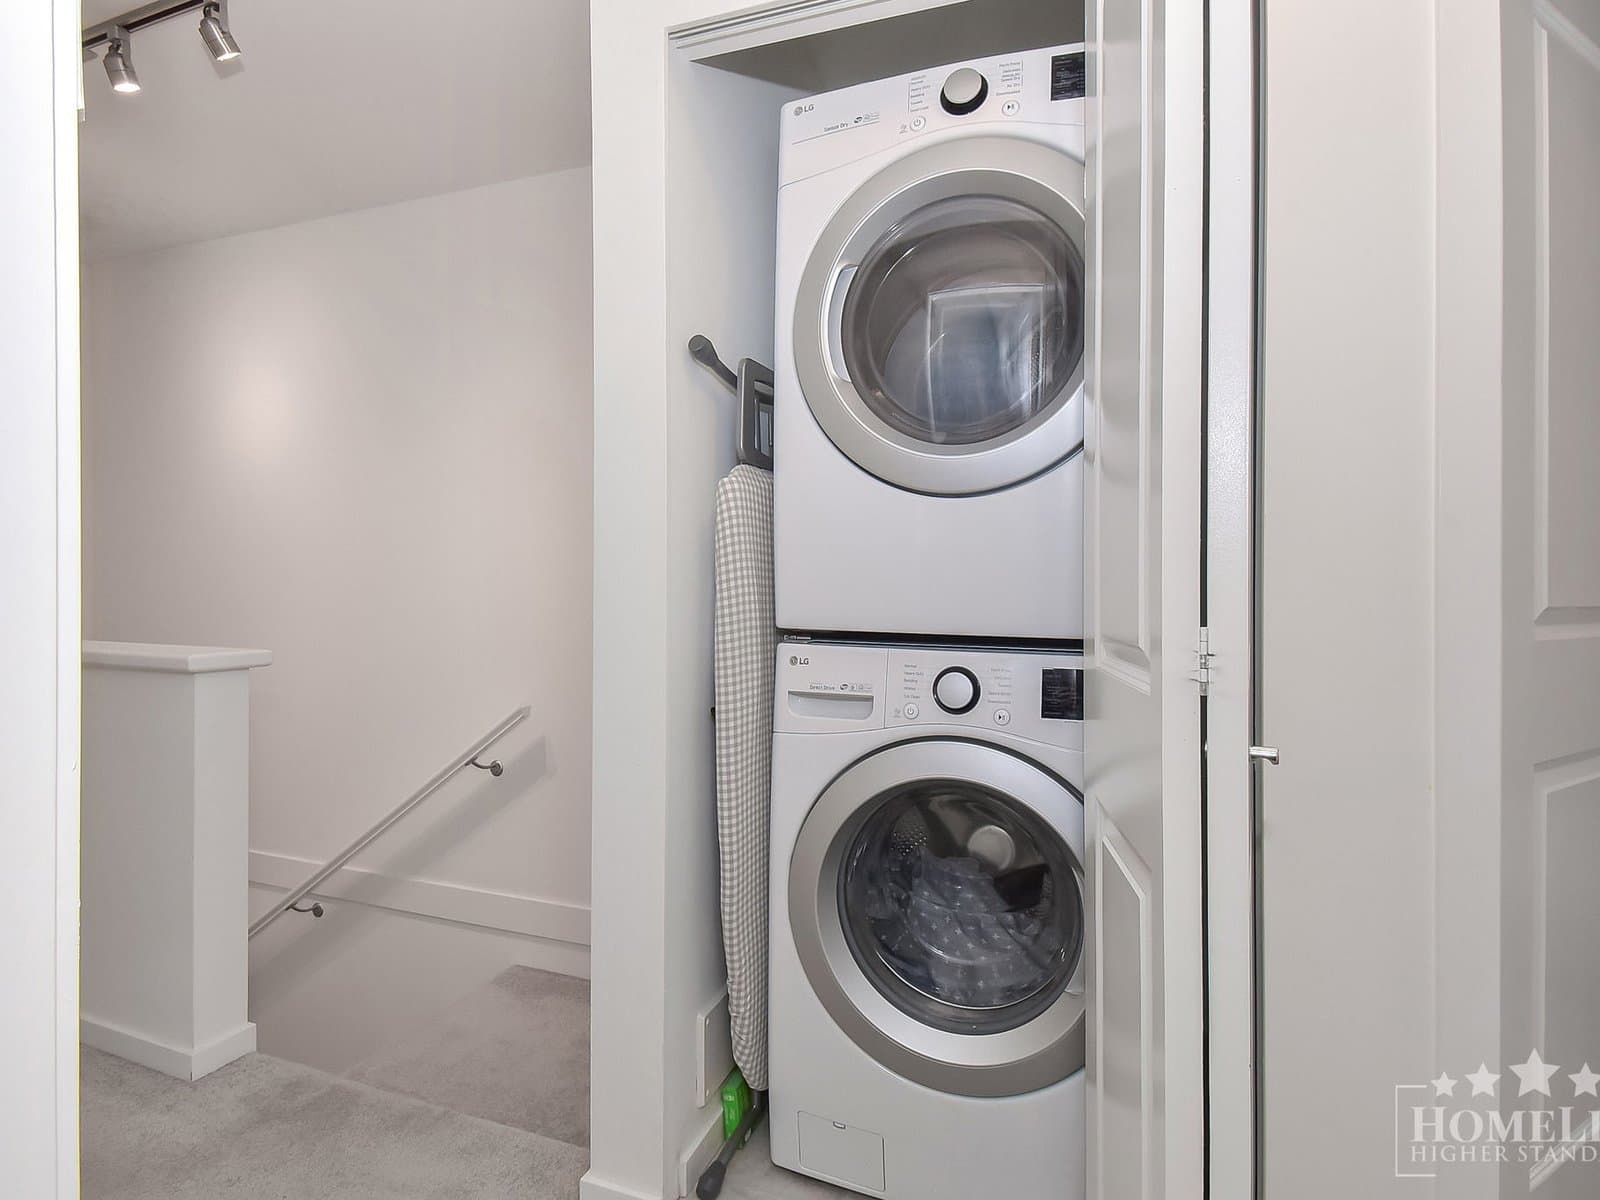
- In-suite laundry
- Parking
- Double garage
- Lease Term
- Minimum 1 year lease
- Pet Policy
- No pets allowed
- Smoking Policy
- No smoking
- Requirements
- Reference check, Credit check, Employment check, Tenant insurance required, Half month rent security deposit
This gorgeous 4-bedroom, 3.5-bathroom duplex-style townhouse offers 1,834 square feet of living space in the heart of Guildford. The lower level features a bedroom complete with a full bathroom, while the spacious main floor boasts updated light fixtures, newly built-in cabinets, and an open-concept kitchen and family room area. The kitchen is well-appointed with stainless steel appliances, quartz countertops, a large island, and a powder room nearby for convenience.
The upper level includes three spacious bedrooms, including a master suite with a spa-like en-suite and a large walk-in closet. Outdoor living is easy with a large deck off the kitchen and an additional balcony on the main floor. The unit includes a double garage and is situated in a family-friendly neighborhood within walking distance to schools, shopping, and recreation.
Key Questions Answered
- What is the minimum lease term?
- The minimum lease term is one year, with a preference for long-term tenants.
- Are pets allowed?
- No, pets, smoking, and drugs are strictly prohibited.
- Which utilities are excluded from the rent?
- The tenant is responsible for BC Hydro and internet.
- What are the application requirements?
- Applicants must provide a reference check, credit check, and employment check, along with tenant insurance.
Amenities
Building
- Visitor parking
- Family friendly neighborhood
Unit
- In-suite laundry
- Double garage
- Open concept kitchen
- Stainless steel appliances
- Quartz counters
- Large island
- Laminate flooring house-wide
- Large deck off kitchen
- Large balcony on main floor
- Walk-in closet in master bedroom
- Spa-like en-suite bathroom
Neighborhood
- Walking distance to Guildford Mall
- Guildford Recreation Center and Library
- Close to Public Transit and Hwy 1
- Harold Bishop Elementary school district
- Johnston Heights Secondary school district
- Close to parks and health care services
- Near T&T Supermarket