1 / 24
Property Highlights
Available immediatelyParkingBalcony / Patio
About This Property
Stanford place
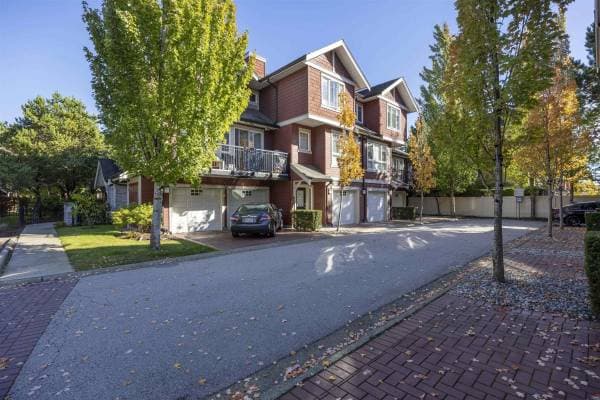
- 6888 robson drive, Richmond, bcrenovated 4 bedroom, 3 bathroom corner townhouse in terra novaavailable immediately | unfurnisheddo not call
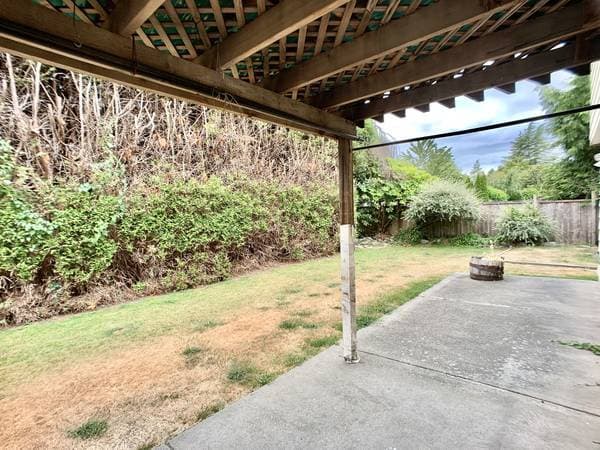
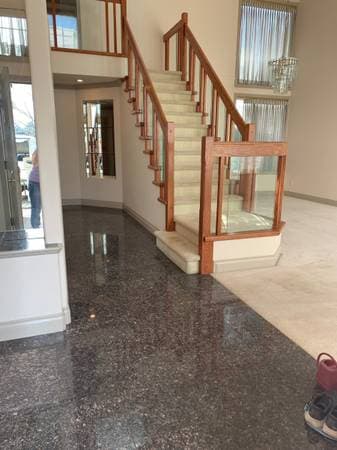
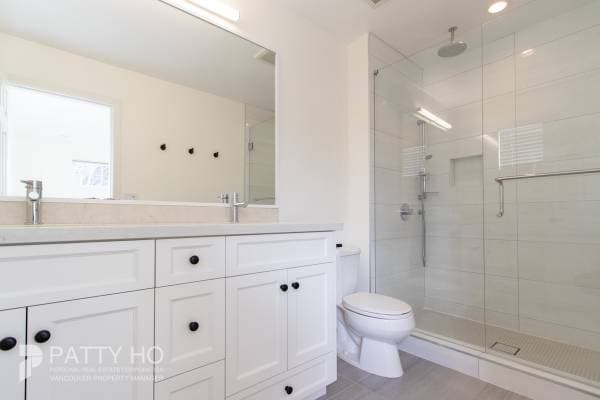
- Please check the next available showing schedule and book online: walkthrough tour: descriptionbeautifully renovated 3-level corner townhouse in Richmond's highly desirable terra nova neighbourhood! Offering approximately 1,776 sq. Ft. Of living space with 4 bedrooms, 3 full bathrooms, a modern open-concept kitchen, spacious living and family rooms, a 183 sq. Ft. Private deck, and a double garage. The bright main floor features separate living and family rooms, a spacious dining area, and a renovated kitchen with a large island. Enjoy outdoor relaxation on the generous private deck. Conveniently located near terra nova village shopping centre, parks, walking trails, schools, and public transit. Property features3-level corner townhouse4 bedrooms (3 upstairs + 1 downstairs)3 full bathroomsapproximately 1,776 sq. Ft. Interiorrecently renovated interiormodern open-concept kitchen with islandseparate living room and family roomspacious dining areaprimary bedroom with walk-in closet and ensuite183 sq. Ft. Private deckdouble garagein-suite laundryforced-air heatingno air conditioningunfurnishedbedroom details and dimensionsupper floor
- 3 bedroomsbedroom 1
- Next to staircaseusable bed space: 7'10" x 8'6"window exposure: eastbedroom 2
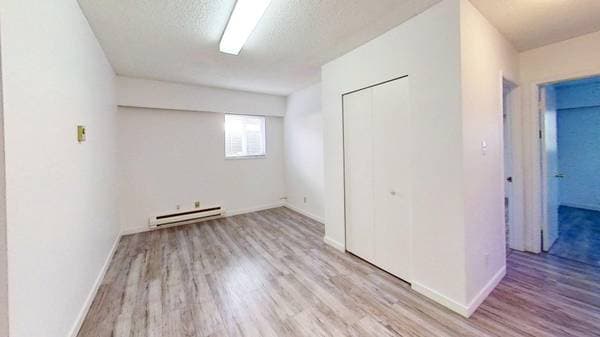
- Next to bathroomusable bed space: 9'2" x 9'7"window exposure: northprimary bedroomwindow exposure: southexisting bed-space configuration includes a 6'1" dimension between two night stands on the wall. Approximate combined bed space if the two night stand are removed: 12'4" x 13'0"walk-in closet and private ensuitelower floor
- 1 bedroombedroom 4usable bed space: 5'10" x 9'0"window exposure: northfull bathroom on lower floorbedroom measurements refer to usable bed-space areas, not total room dimensions. All measurements are approximate and should be verified by prospective tenants. Double garage dimensionsgarage depth: 16'5"maximum height: 6'8"maximum opening width: 15'9" 1 level2 plug ready for ev charging prospective tenants should verify vehicle clearance and fit before applying. Clubhouse amenitiesresidents can enjoy access to the community clubhouse located near unit 92, featuring:swimming poolsmall fitness gymsocial loungeamenities are subject to strata bylaws, operating hours, and availability. School catchmentelementary: spul'u'kwuks elementary school (k-7)secondary: j.n. Burnett secondary school (grades 8-12)school catchments and enrolment eligibility are subject to confirmation with Richmond school district no.