Property Highlights
About This Property
This 2-bedroom, 2-bathroom condo in Langley's Alexander Square offers nearly 800 sq. ft. of modern living space with a quiet courtyard view. Key features include an open-concept kitchen with quartz countertops, two underground parking stalls, and a layout designed for privacy. It is conveniently located within the Richard Bulpitt and RE Mountain school districts.
Lease & Utility Details
- Parking
- 2 underground parking stalls
- Pet Policy
- No pets allowed
Located in the Alexander Square development in Langley Willoughby, this thoughtfully designed condo offers nearly 800 square feet of comfortable living space. The unit features two bedrooms and two bathrooms, with the bedrooms positioned on opposite sides of the floor plan to ensure maximum privacy. Large windows throughout the home provide abundant natural light and offer views of the quiet interior courtyard.
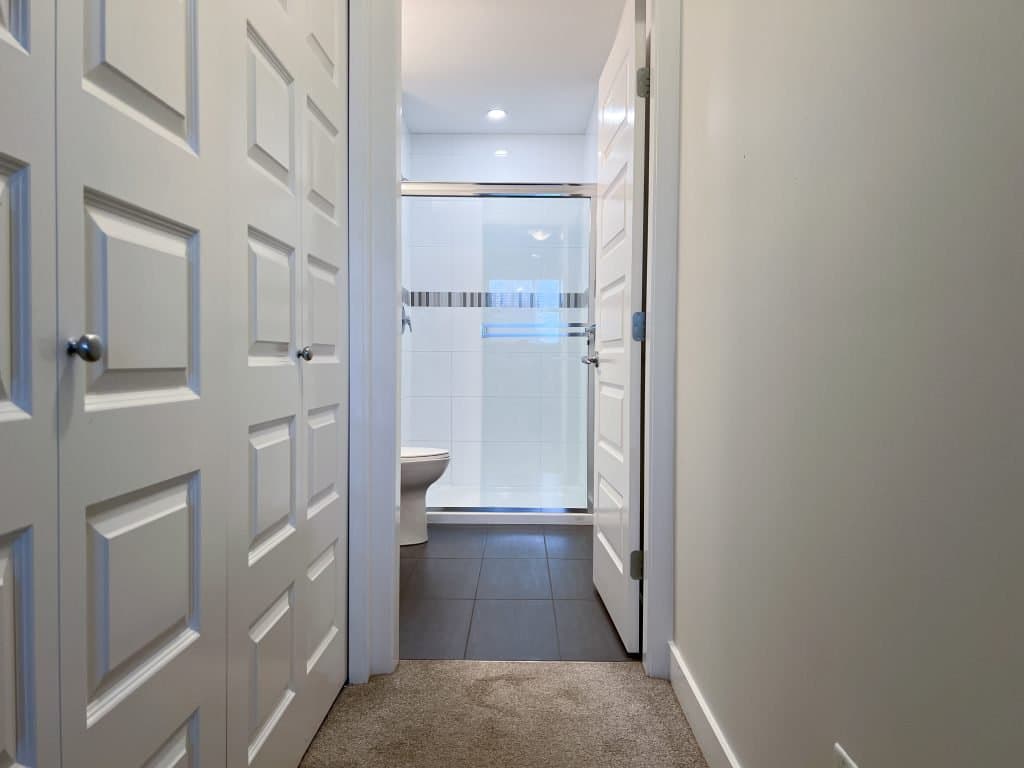
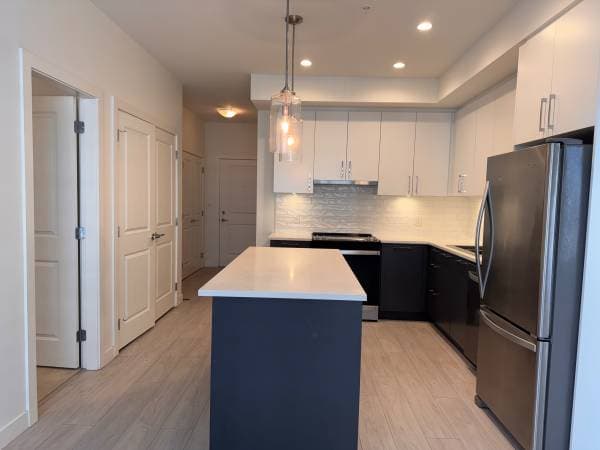
The modern open-concept kitchen is equipped with quartz countertops, stainless steel appliances, and stylish cabinetry featuring under-cabinet lighting. The primary bedroom includes a walk-through closet leading to a private ensuite bathroom. This home is ideal for small families, couples, or roommates looking for a functional and bright living environment.
Key Questions Answered
- Is parking included with the rental?
- This unit includes two underground parking spaces.
- Are pets permitted?
- No, pets are not allowed in this property.
- What is the square footage of the unit?
- The condo is approximately 793 square feet.
- Which school districts serve this location?
- The property is located within the Richard Bulpitt and RE Mountain school districts.
Price history
- Nov 18, 2026Price reduced $100$2,300
- Nov 15, 2026Listed$2,400
Amenities
Building
- Underground parking
- Interior courtyard
Unit
- Walk-through closets
- Ensuite bathroom
- Modern open-concept kitchen
- Quartz countertops
- Stainless steel appliances
- Under-cabinet lighting
- Large windows
Neighborhood
- Richard Bulpitt School District
- RE Mountain School District