Property Highlights
About This Property
This 1,558 sq ft home features a unique dual-master bedroom layout, each with its own ensuite and walk-in closet. Located in a quiet neighborhood near schools and parks, the property boasts an open floor plan, a finished basement, and a south-facing backyard with a sundeck.
Lease & Utility Details
- Laundry
- Newer front loading LG washer and dryer
- Parking
- Parking at the rear of the property and paved laneway
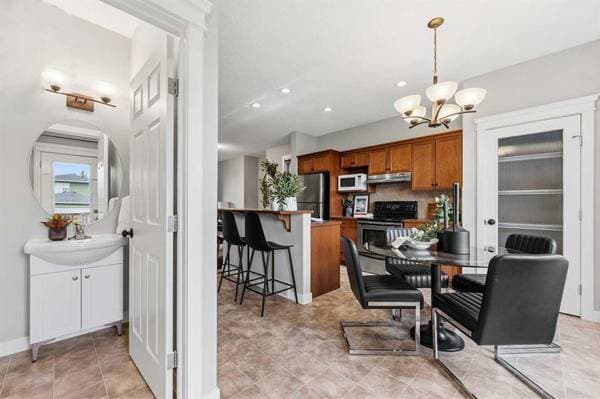
This well-maintained house offers 1,558 square feet of developed living space featuring an open floor plan with 9-foot ceilings and an abundance of natural light. The main floor includes solid hardwood floors in the living area and a kitchen equipped with stainless steel appliances, a raised breakfast bar, and a built-in pantry. A convenient half bath and a doorway leading to a sundeck in the south-facing backyard complete the main level.
The upper floor is uniquely designed with two master bedrooms, each featuring its own private ensuite bathroom and walk-in closet. The property also includes a large finished basement on the ground floor and modern front-loading LG laundry appliances. Located in a quiet area, the home is close to various amenities including schools, parks, and transit options.
Outdoor features include a covered veranda at the front and a sundeck at the rear. Parking is convenient with a paved laneway and additional parking spaces at the rear of the property, supplemented by ample street parking.
Key Questions Answered
- How many master bedrooms does the house have?
- The house features two master bedrooms, both of which include private ensuite bathrooms and walk-in closets.
- What are the parking options?
- The property offers parking at the rear of the house via a paved laneway, along with plenty of street parking.
- What features are in the kitchen?
- The kitchen is equipped with stainless steel appliances, a raised breakfast bar, and a built-in pantry.
Amenities
Unit
- Two master bedrooms
- Ensuite baths
- Walk-in closets
- 9-foot ceilings
- Stainless steel appliances house
- Raised breakfast bar house
- Pantry house
- Sundeck house
- South facing back yard house
- Hardwood floors house
- Front loading LG washer and dryer house
- Finished basement house
Neighborhood
- Shops
- Schools
- Transit options
- Pathways
- Parks
- Greenspace
- Shopping
